 01
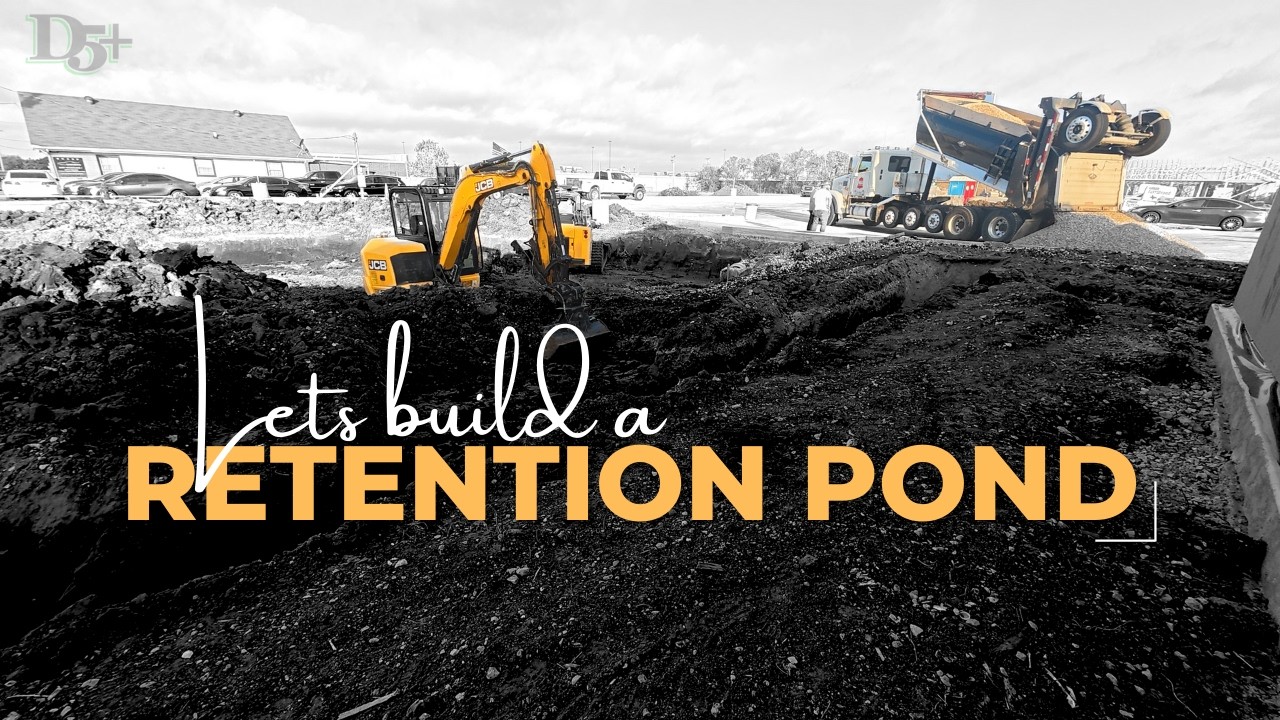
01 Retention Pond
Digging Out a Retention Pond for a Commercial Office Build
Excavating and shaping the retention pond that supports drainage across the commercial development.
Watch on YouTube ↗A multi-phase commercial earthwork project covering retention-pond excavation, five building pads, drainage, mass and finish grading, parking areas and fire-lane preparation.
Traders Office Park required far more than a single excavation. The work connected every major earthwork phase across the development—from managing runoff and establishing building elevations to preparing the areas that would become concrete parking and fire-lane access.
Follow the work across the project—from heavy excavation and building-pad preparation through parking, fire-lane and finish-grade work.
01 Excavating and shaping the retention pond that supports drainage across the commercial development.
Watch on YouTube ↗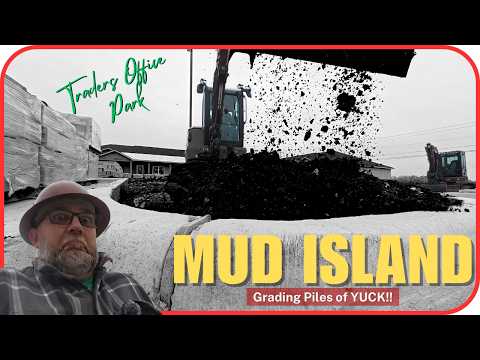 02
02 The early dirt-work phase and the conditions that shaped the larger Traders Office Park project.
Watch on YouTube ↗ 03
03 Cutting, filling and redistributing material to bring the overall development closer to plan elevations.
Watch on YouTube ↗ 04
04 Building-pad earthwork and elevation control for the five-building office development.
Watch on YouTube ↗ 05
05 Placing, compacting and laser-leveling crushed concrete in preparation for the building pads.
Watch on YouTube ↗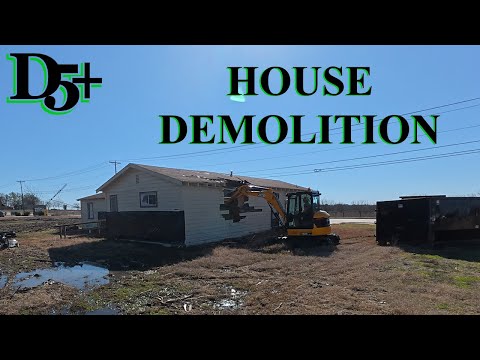 06
06 Checking elevations and correcting the subgrade so the site can support the next construction phase.
Watch on YouTube ↗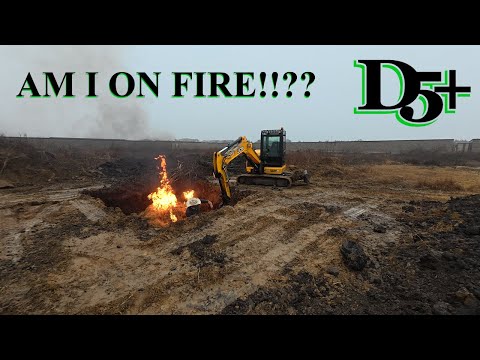 07
07 Connecting grades, drainage paths and access areas across an active commercial construction site.
Watch on YouTube ↗ 08
08 Major grading and subgrade preparation before concrete placement for parking and emergency access.
Watch on YouTube ↗ 09
09 Backfilling along the new concrete and refining grades around the parking lot and fire lane.
Watch on YouTube ↗Each phase had to support what came next. Grades, drainage, access and building areas were treated as parts of the same commercial site—not isolated scopes.
The pond was excavated and shaped to add storage capacity and connect the site's runoff plan with the finished development.
Building areas were cut, filled, checked and corrected against plan elevations, then prepared with compacted material for construction.
Subgrade was prepared for the concrete parking field and required emergency access, including the transitions around curbs and paving.
After concrete placement, the surrounding areas were backfilled and fine-tuned to create usable transitions and deliberate drainage paths.
DFW Excavation handles grading, drainage, ponds, building pads, parking-area preparation and commercial sitework across Greenville and North Texas.
Send the grading and drainage plans, project location and schedule. We'll review the earthwork scope, access, elevations and the conditions that drive pricing.